The venue
Designed to transform.
Distinct spaces that work beautifully on their own and even better together.
No. 01
The Grand Ballroom
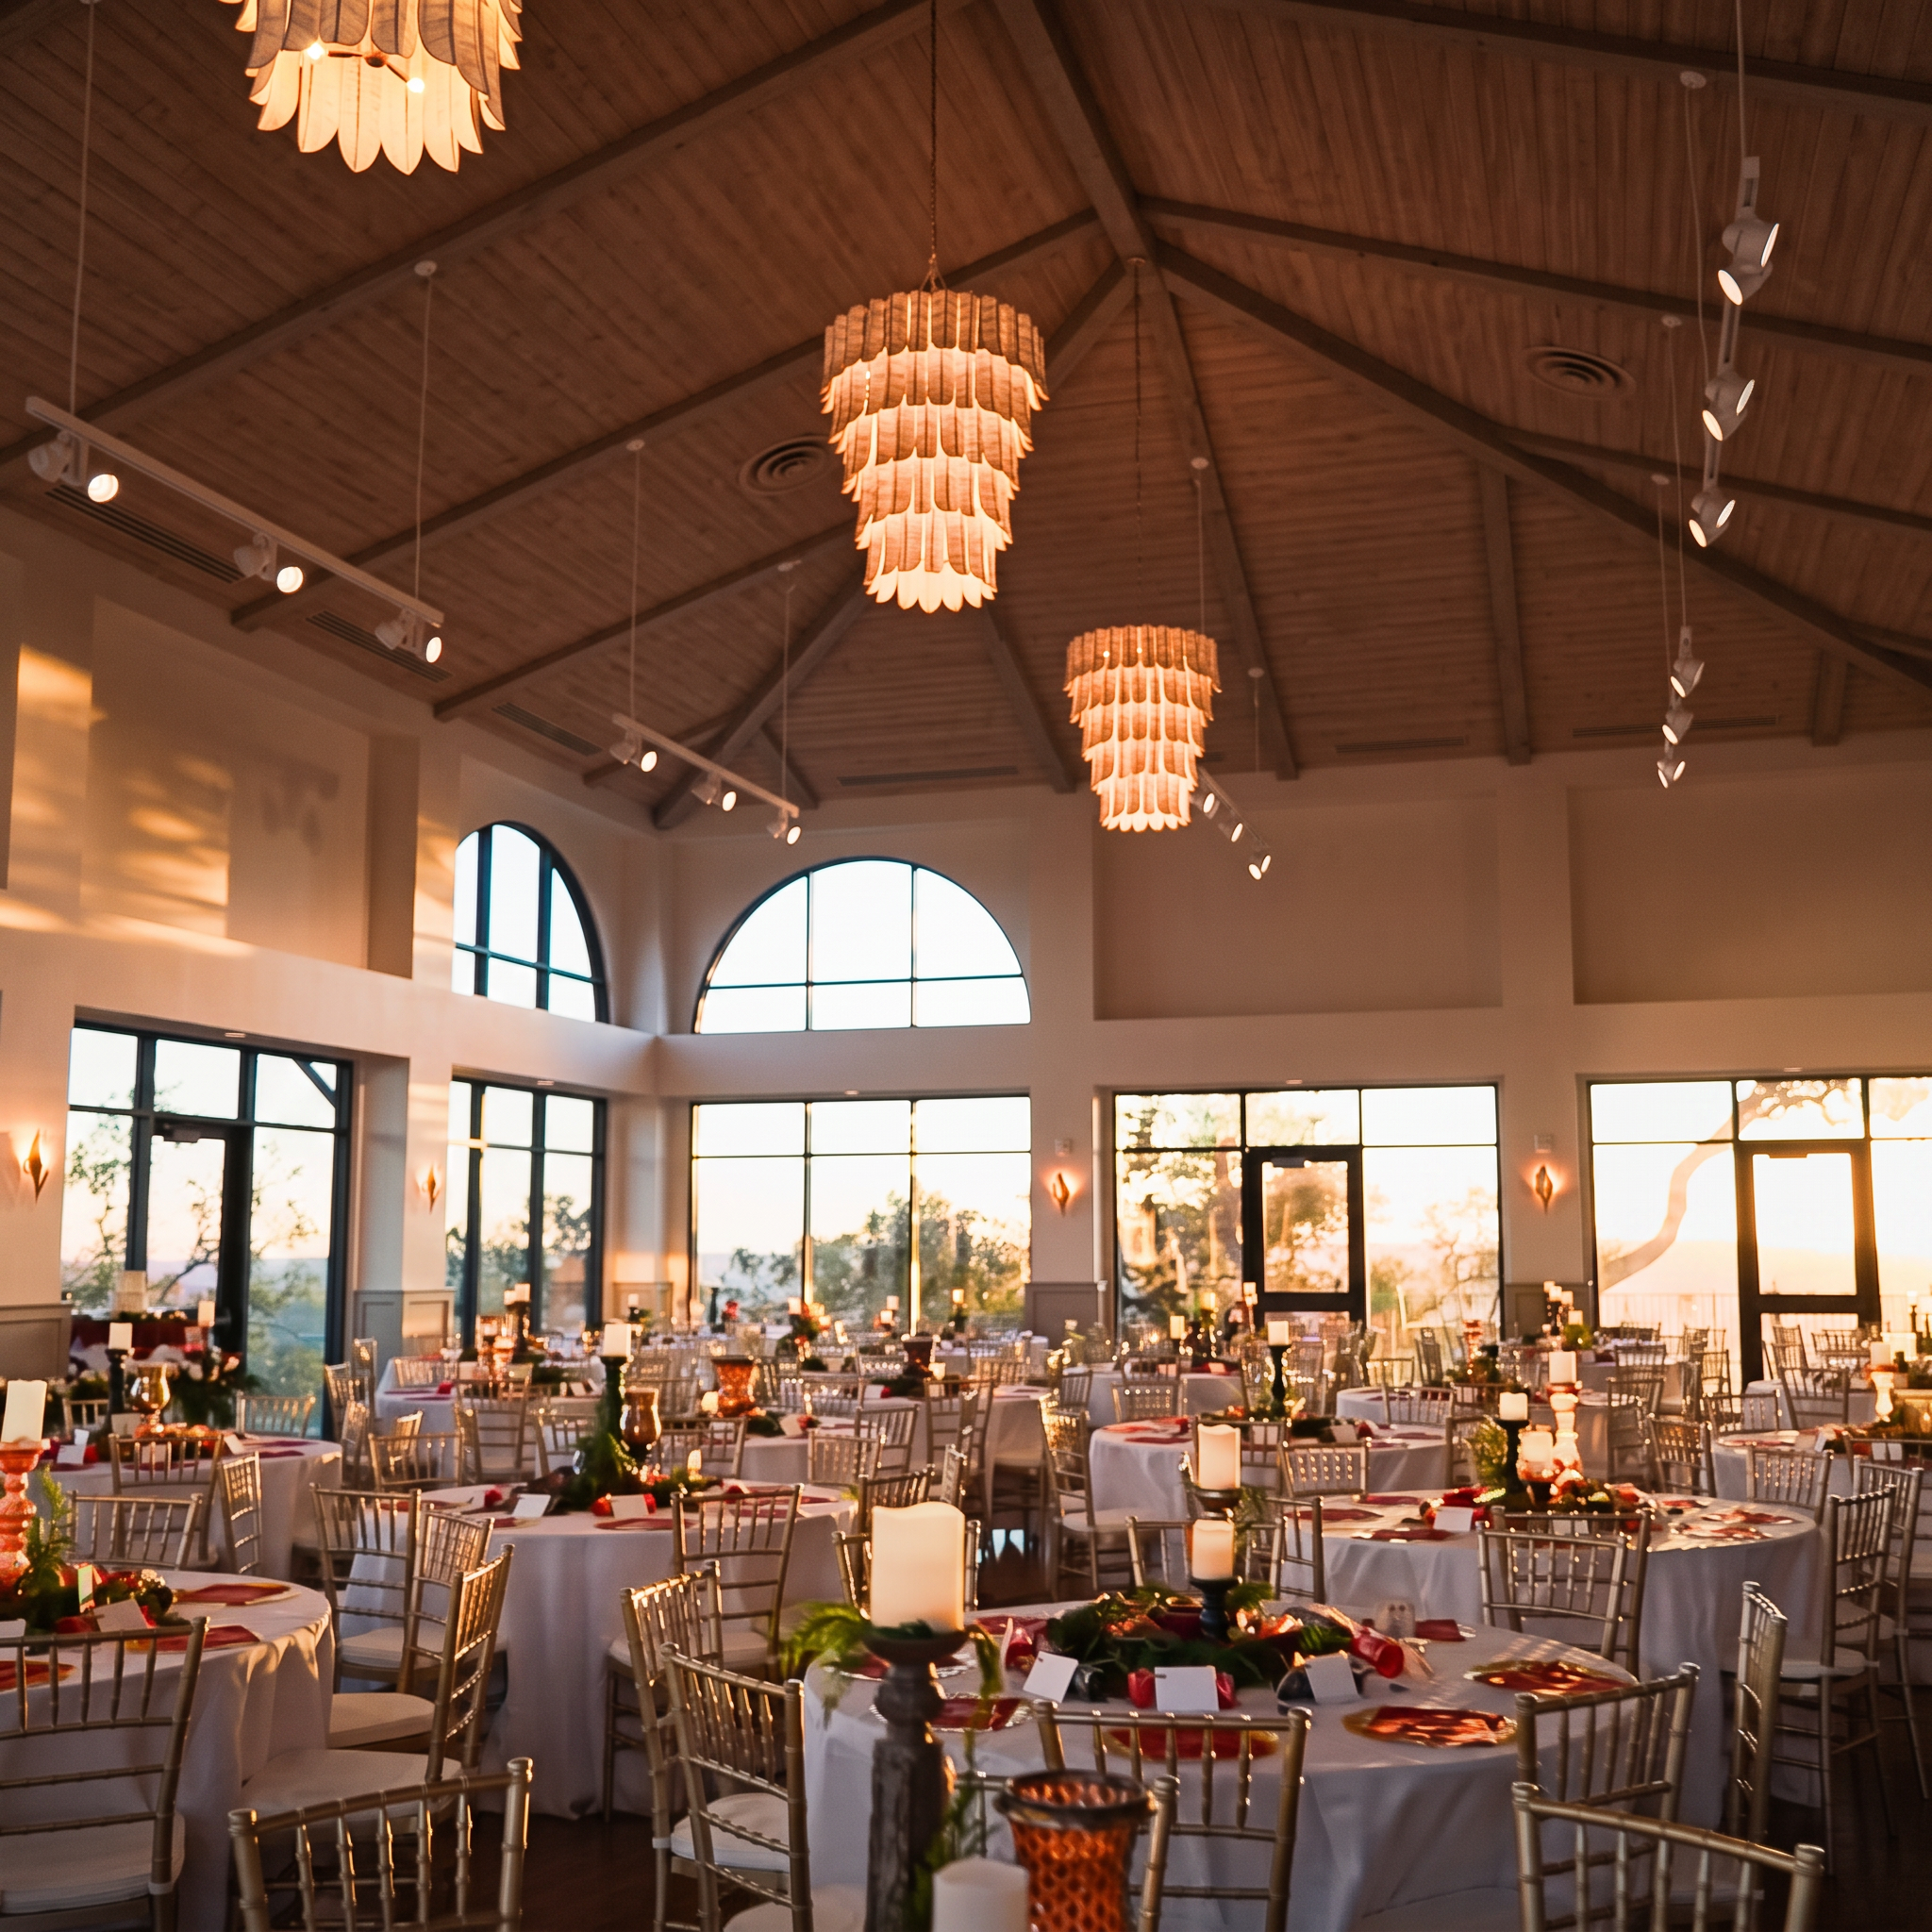
The heart of The Pinnacle is a bright, expansive ballroom framed by arched windows, a timbered ceiling, sculptural chandeliers, and broad views. The room accommodates up to 340 guests depending on layout and transforms easily across weddings, galas, dinners, conferences, and community events.
- Up to 340 guests depending on layout
- Flexible floor plans
- Abundant natural light
- Direct relationship to the terrace
- Strong evening atmosphere beneath the chandeliers
No. 02
The Sunset Terrace
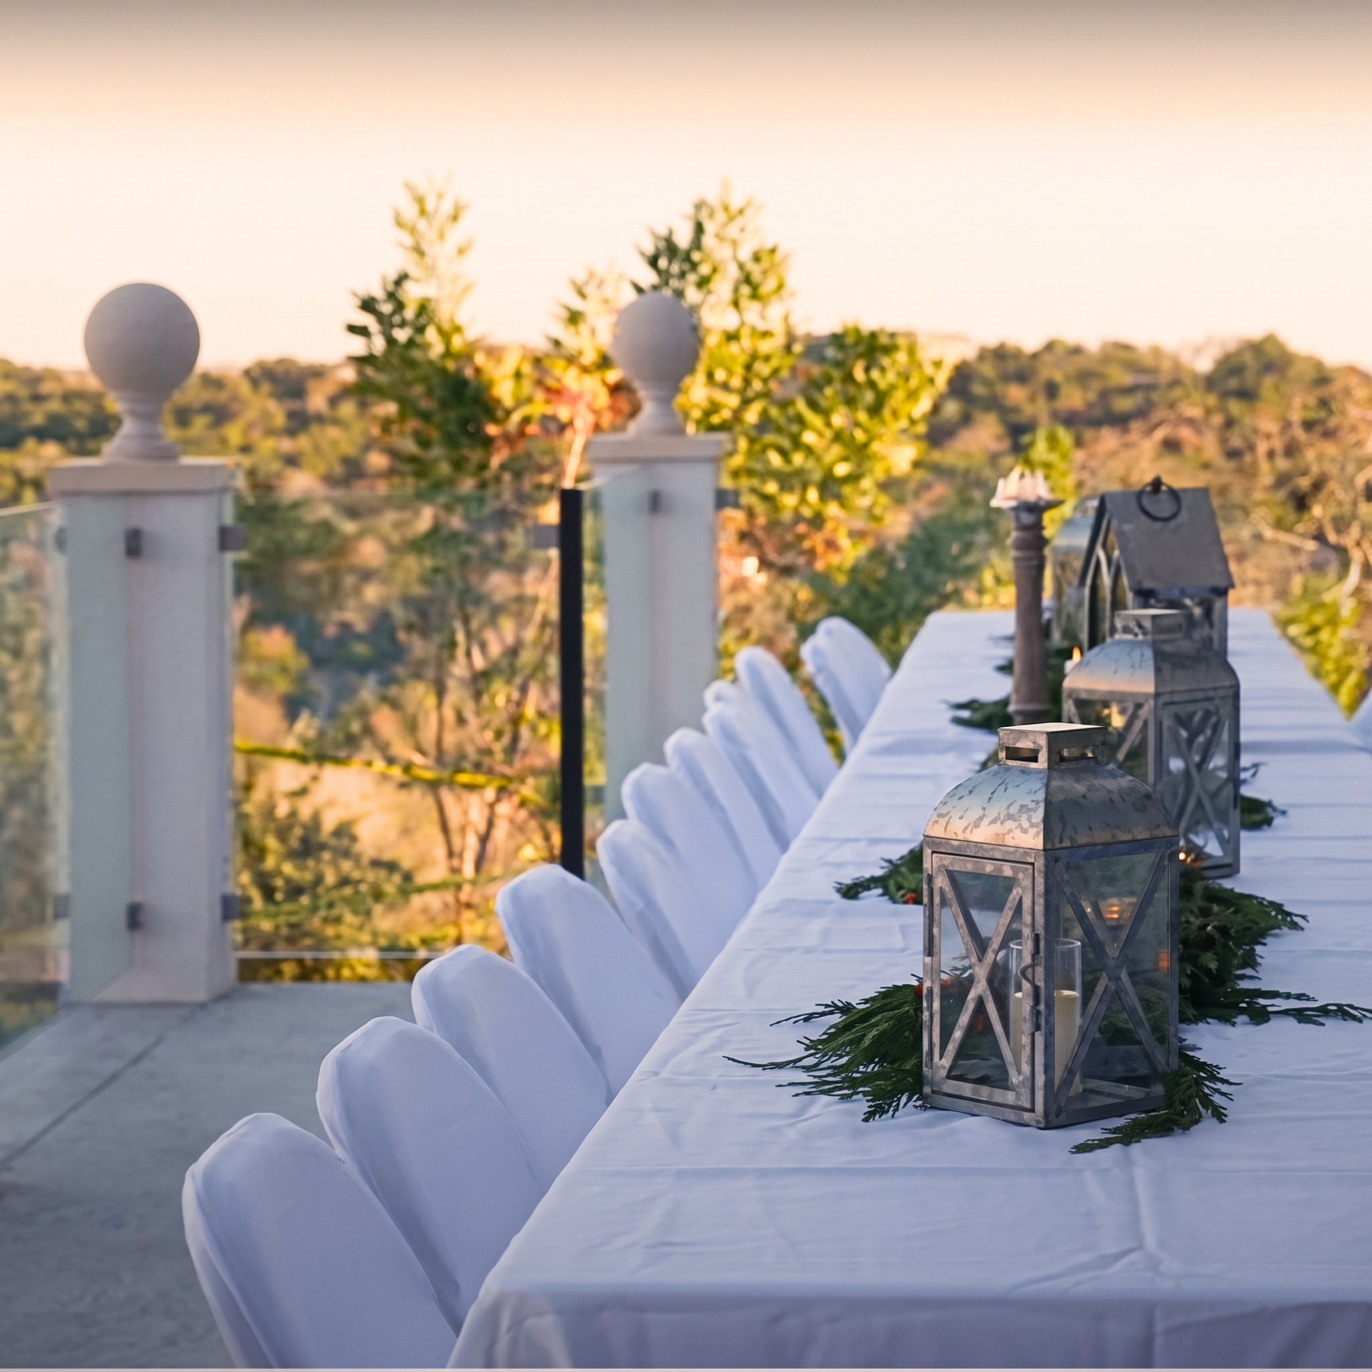
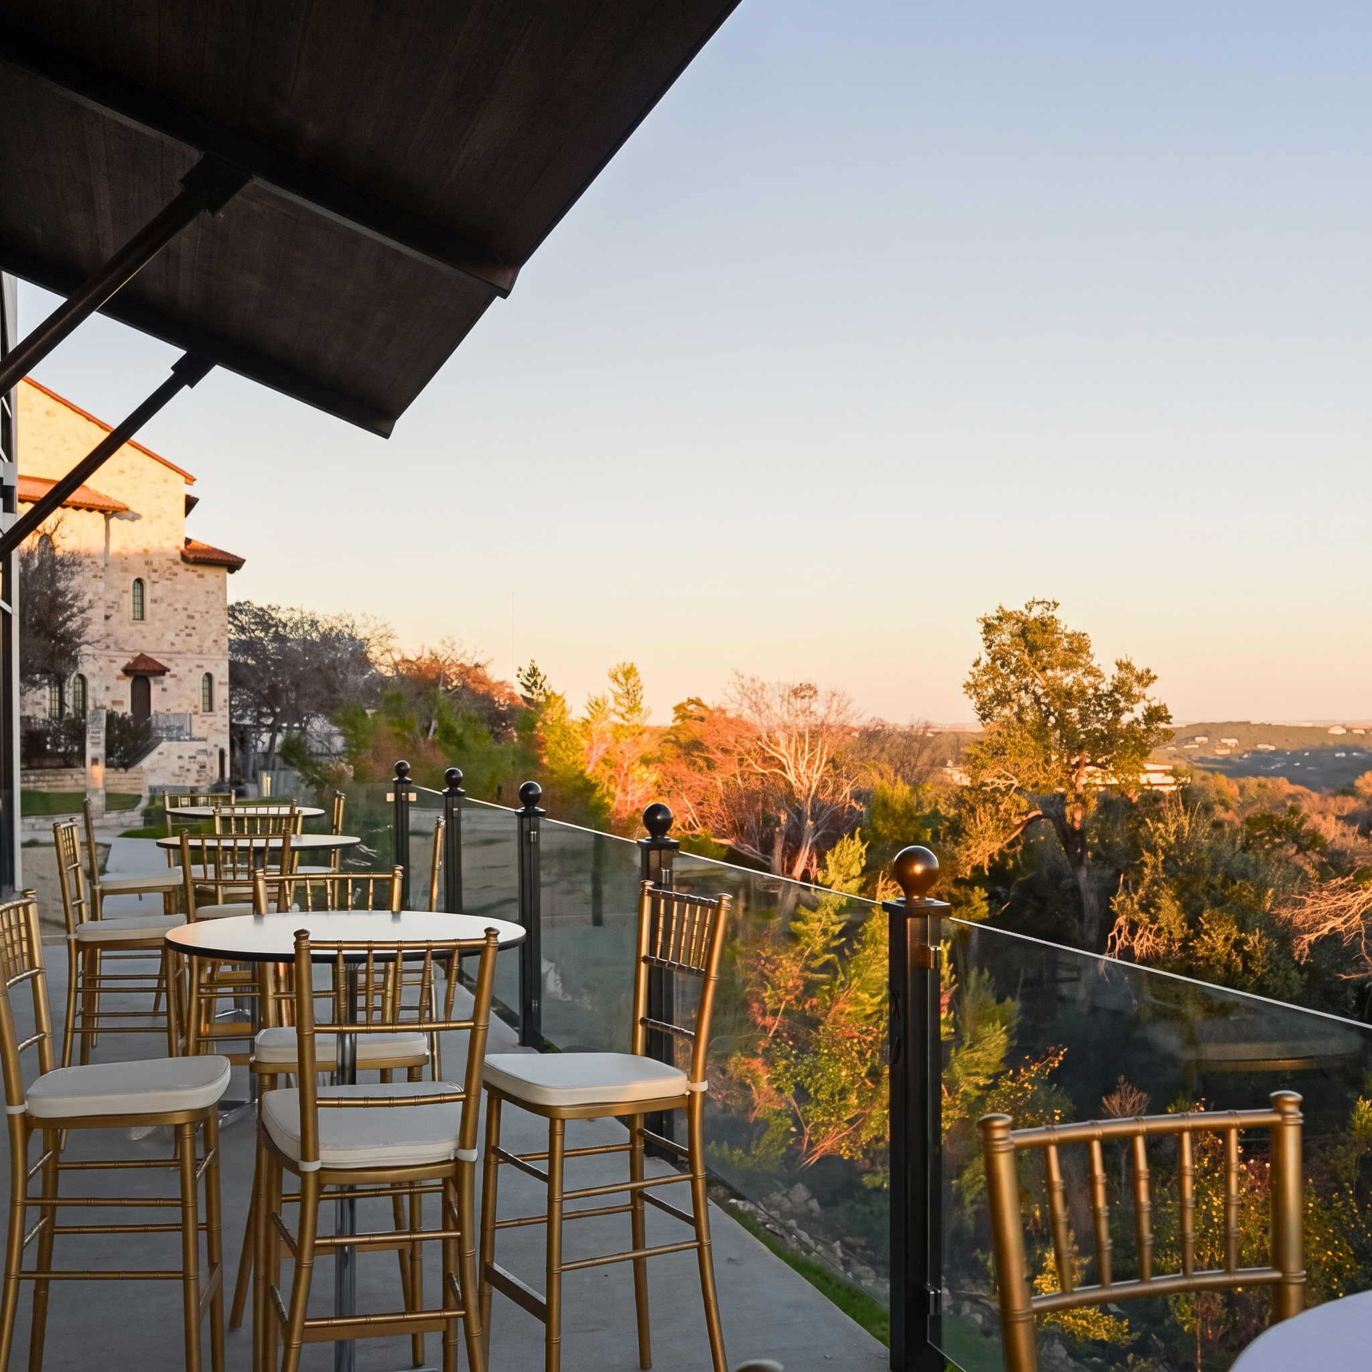
The terrace extends the celebration into the landscape. It is suited to cocktail hour, small dinners, guest arrivals, conversation, portraits, and the transition into sunset.
No. 03
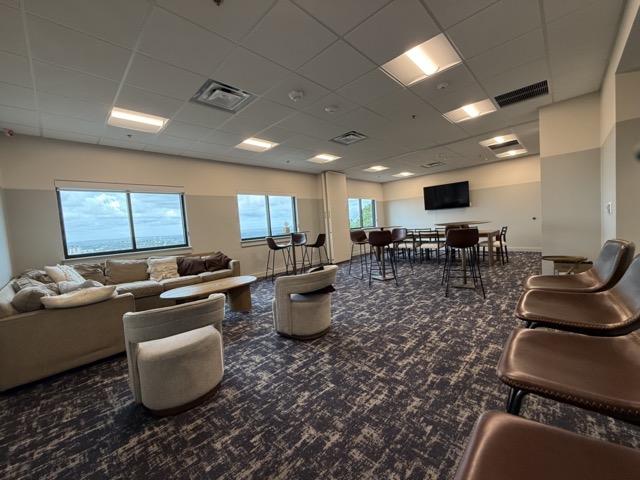
The Conference Room
Comfortable seating, flexible tables, broad windows, and a more intimate scale make this room useful for leadership meetings, event preparation, breakouts, and smaller gatherings.
Arrival
Elevated, yet accessible.
The Pinnacle is located in Westlake with convenient access from Bee Cave Road. Detailed arrival, accessibility, parking, and event logistics are reviewed during planning.
Walk the spaces. Watch the light change.
Private tours are scheduled by appointment.